
Connected thinking. Better buildings.
Mechanical, electrical, public health and technology expertise, brought together with building physics, digital design and a first-principles approach to sustainability.
Building services
We design the systems that make buildings work. From new construction to the refurbishment of existing assets, our mechanical, electrical and public health engineers consider comfort, reliability, energy use and long-term operation together.
- Mechanical engineering
Heating, cooling and ventilation design, with systems selected and sized around the needs of the building. - Electrical engineering
Power distribution, lighting, resilience and electrical infrastructure for dependable day-to-day operation. - Public health engineering
Water services, drainage and coordinated public health systems. - Infrastructure & advisory
Masterplanning infrastructure design; peer review; engineering resilience, security and risk assessment.
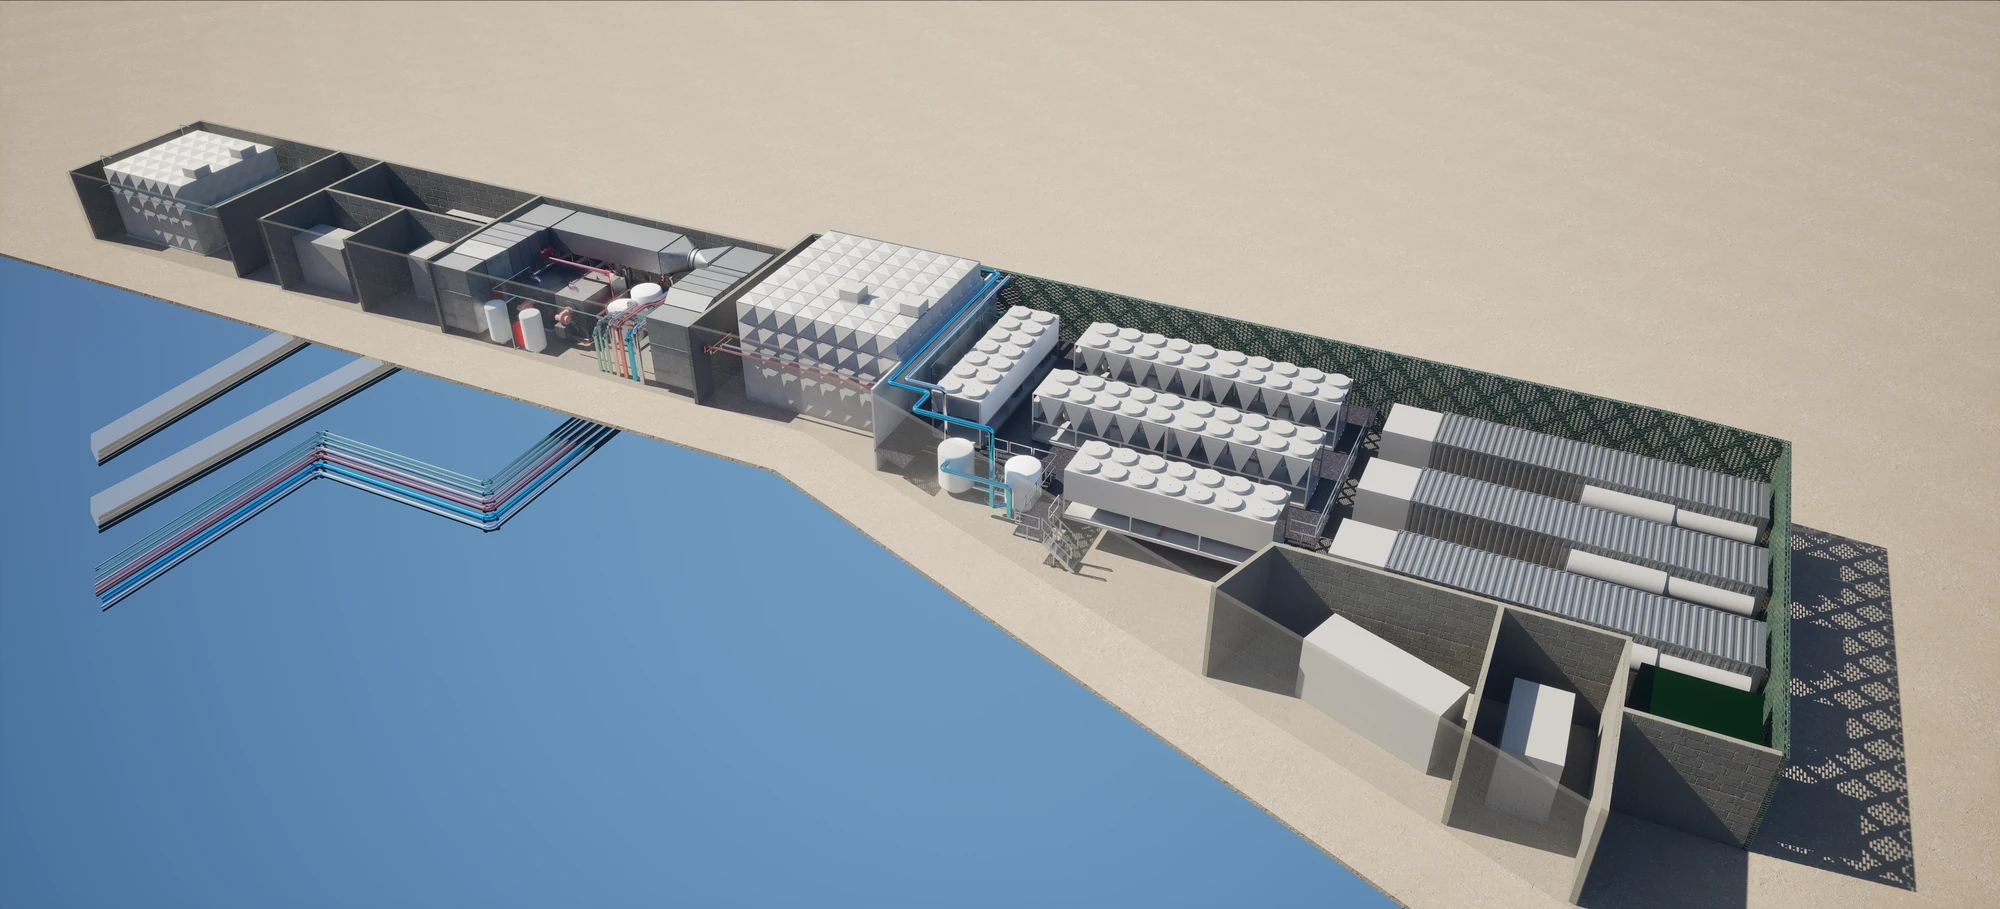

Technology is a fundamental part of building design, shaping access, performance, sustainability and user experience. We design integrated systems from smart homes to smart stadiums, balancing intuitive controls with infrastructure that can adapt over time.
- Digital infrastructure
Fibre and structured cabling networks; venue communications rooms; high-density Wi-Fi, mobile networks and distributed antenna systems (DAS). - Connected buildings
Smart metering and energy monitoring; IoT-based lighting, HVAC and access controls; data insight and analytics. - Security & access
Access control, surveillance, ticketing and crowd monitoring, designed around operational needs and the customer journey. - Live experience
Audio visual and multimedia; broadcast infrastructure; LED displays; show lighting; video production and event overlay systems. - Sports lighting
Specialist LED field-of-play lighting, designed around visual performance and broadcast requirements, including open-court tennis concepts and racecourse lighting. - Electric mobility
Load-managed EV charging systems that allow future expansion without unnecessary utility oversizing.
Energy & sustainability
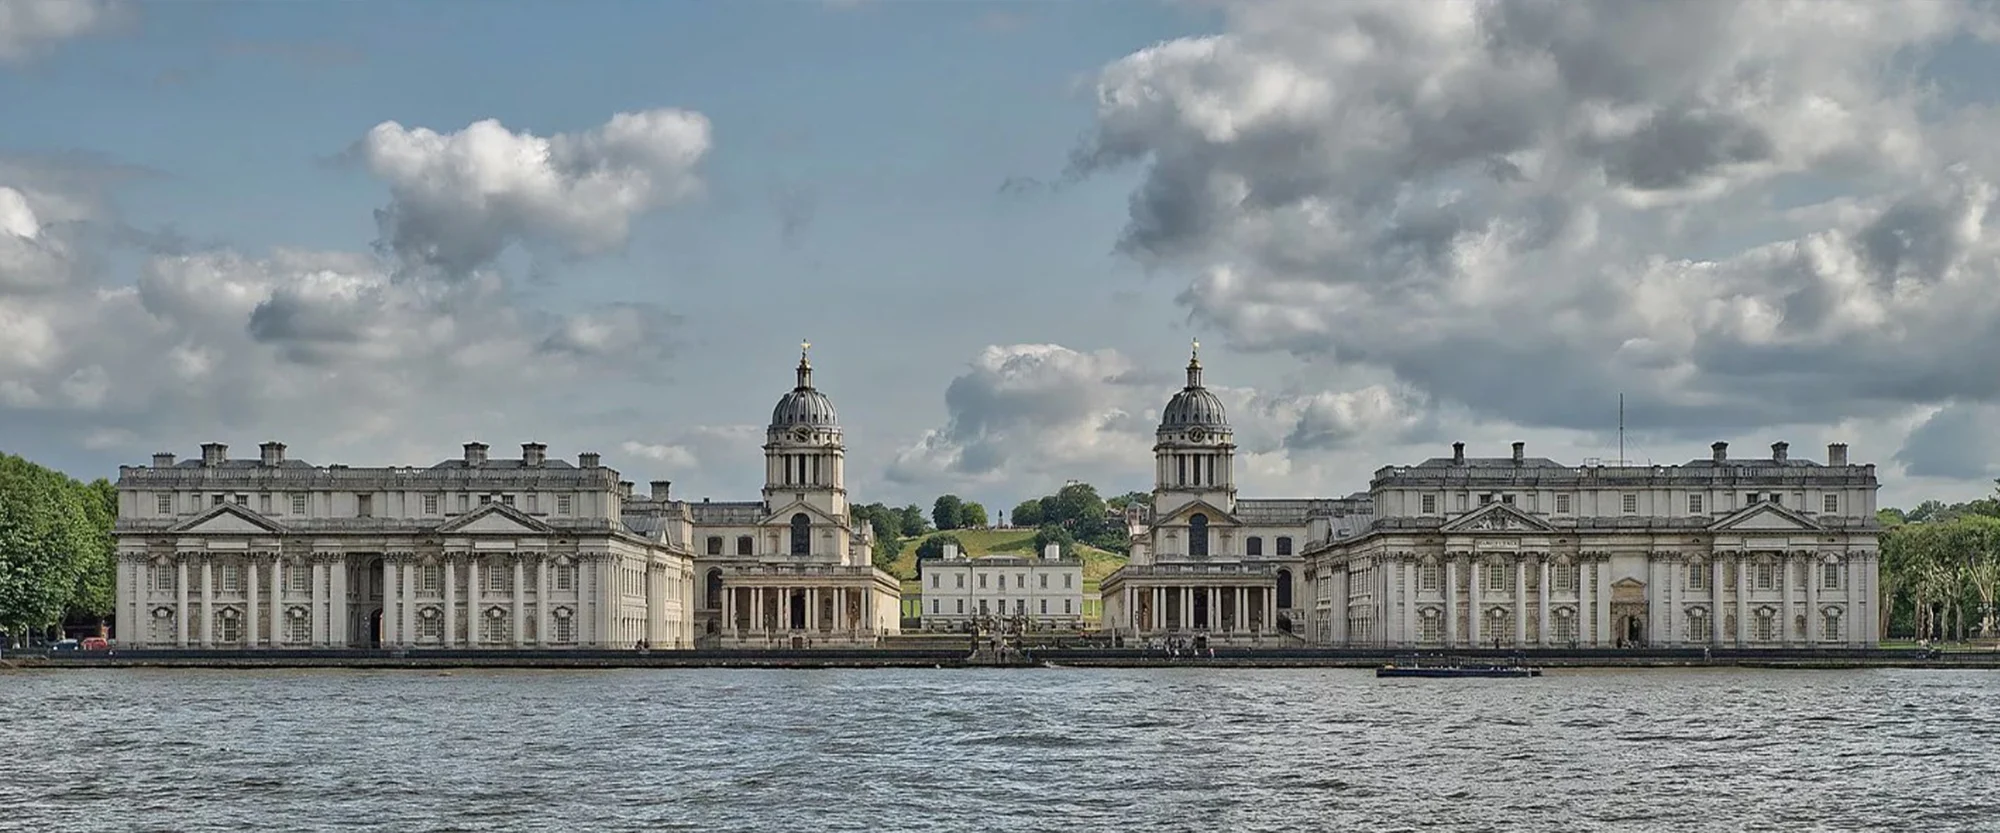
Our response to the climate challenge starts with first principles. We consider each project’s needs and opportunities, prioritising passive strategies, fabric performance and efficient systems before introducing appropriate renewable technologies.
- Low-energy design
Fabric-first and passive engineering strategies, with ongoing review of the systems most appropriate to each project. - Energy strategy
Planning policy and energy strategies; sustainable building design; whole-life carbon assessment. - Renewable generation
Photovoltaic arrays, solar hot-water systems and integration with wider building energy infrastructure. - Low-carbon heat
Bivalent heat pumps and ambient-temperature heat-sharing networks that recover and redistribute useful energy.
Digital design & BIM
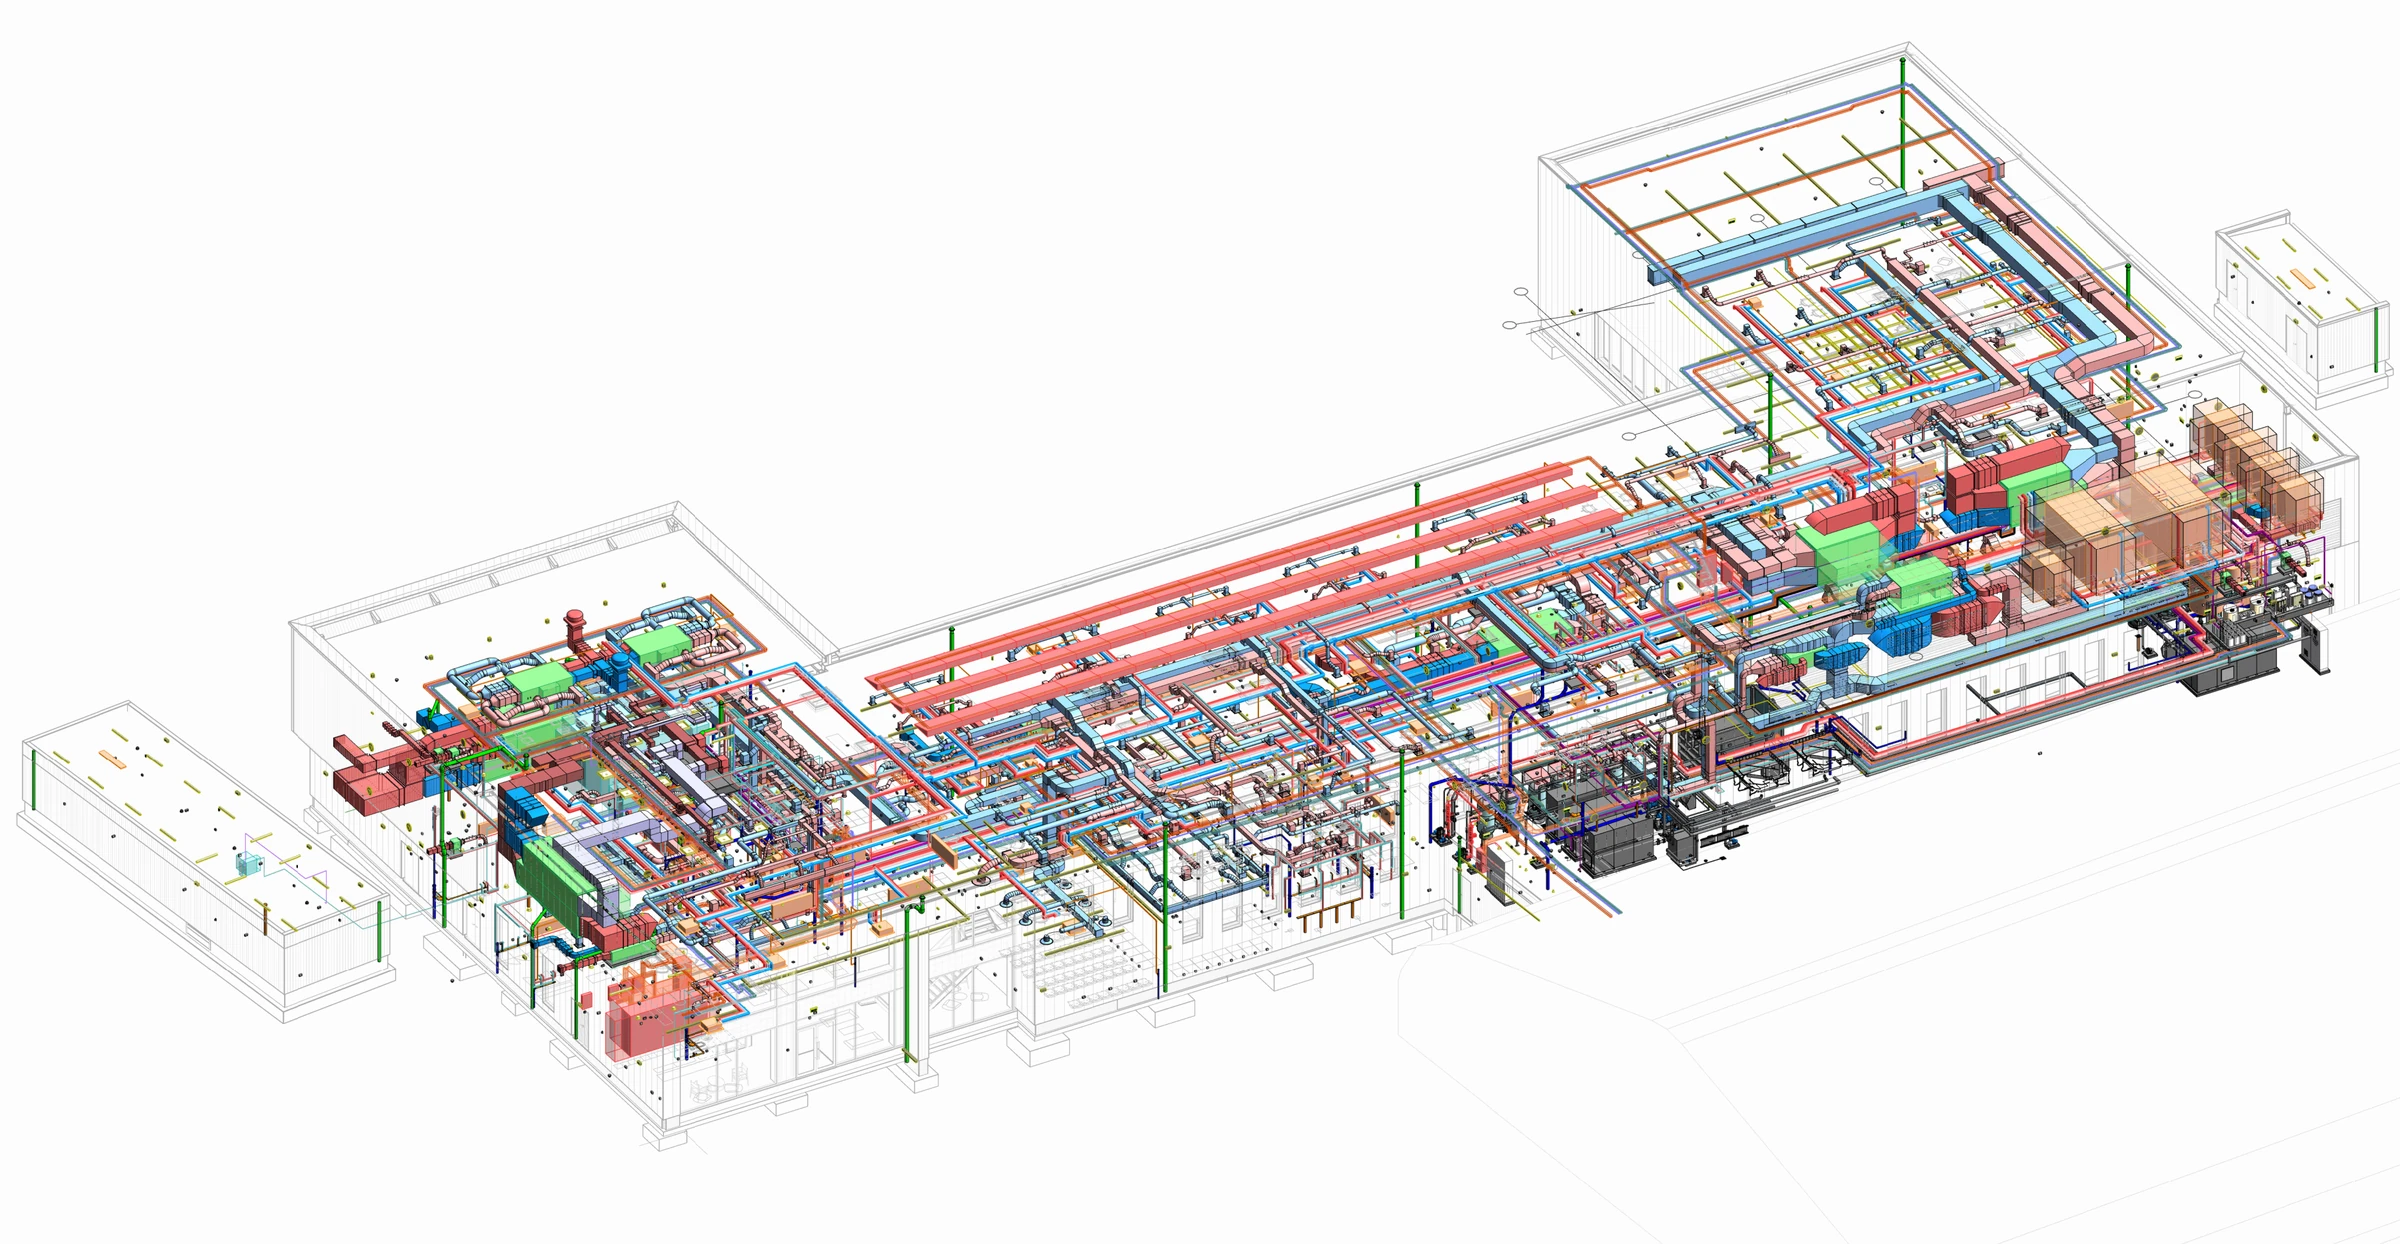
Our BIM approach brings design teams together in a live modelling environment. Cloud-based data management and a common data environment support coordinated decisions and more efficient quality review.
- Live collaboration
Real-time access to the modelling environment through a web portal, supporting teams across disciplines. - Coordination & information
3D coordination, model-based scheduling outputs, and asset and building information modelling (AIM and BIM). - Design assurance
Structured quality review throughout the design process, with information shared where project teams need it.
Building physics
Dynamic thermal modelling helps us test design decisions before they are built. Our specialists use detailed simulation to understand the interaction between the building fabric, its systems and the people who use it.
- Thermal performance
Testing and improving façade designs, modelling natural ventilation and calculating heating and cooling loads. - Daylight & comfort
Daylighting analysis and environmental modelling to inform better internal conditions. - Technology & compliance
Evaluating low- and zero-carbon technologies and demonstrating compliance with planning policy and building regulations.
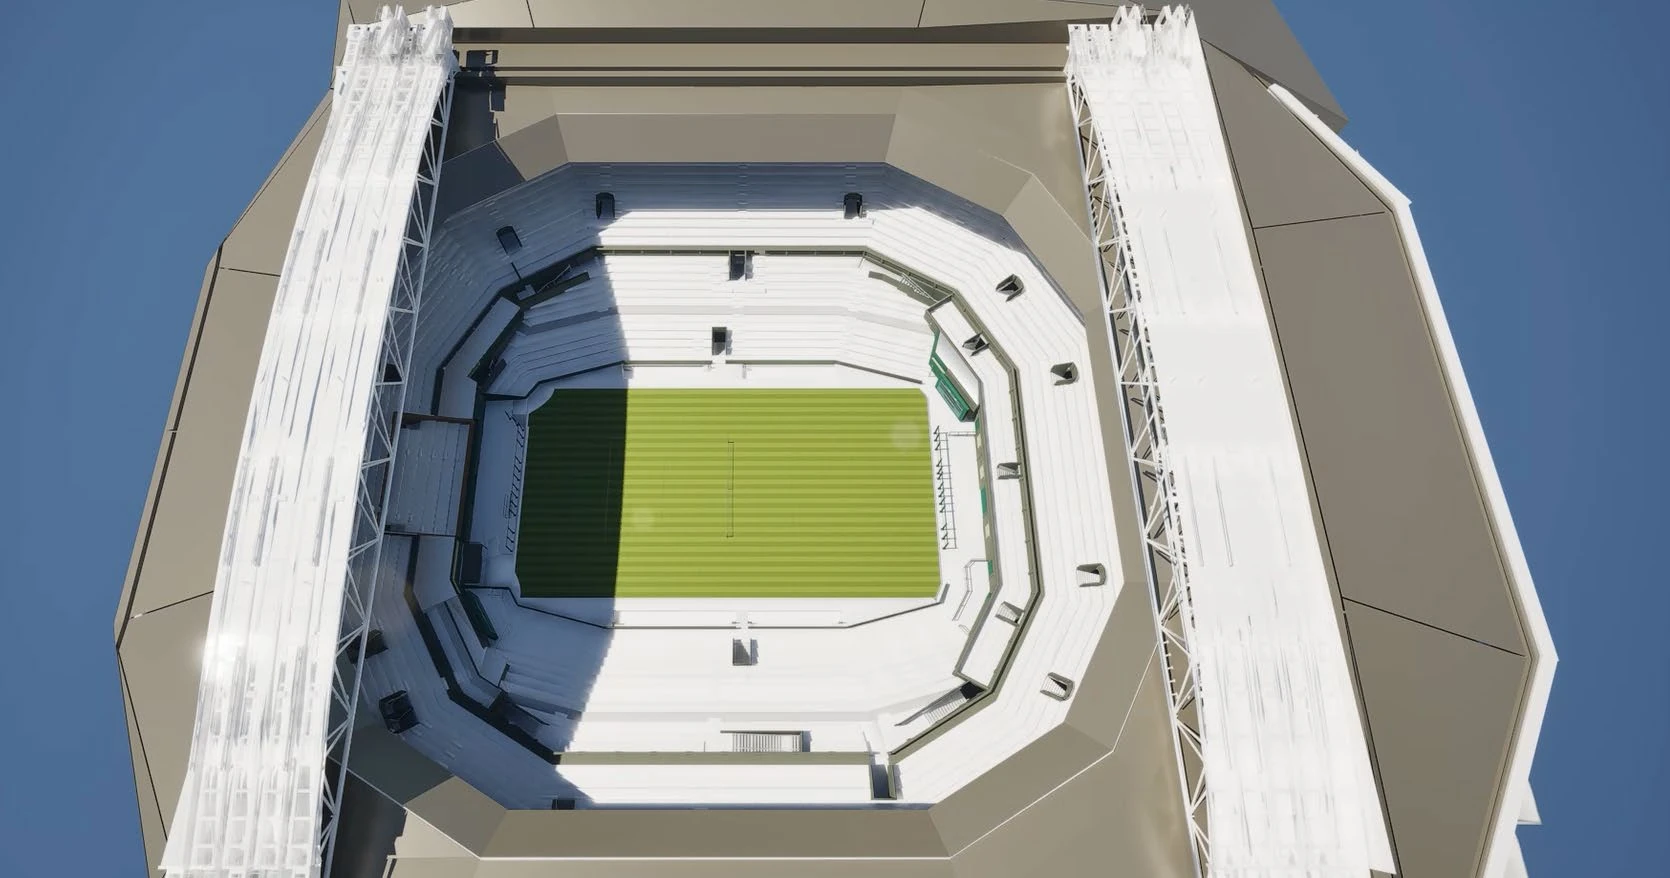
Computational fluid dynamics
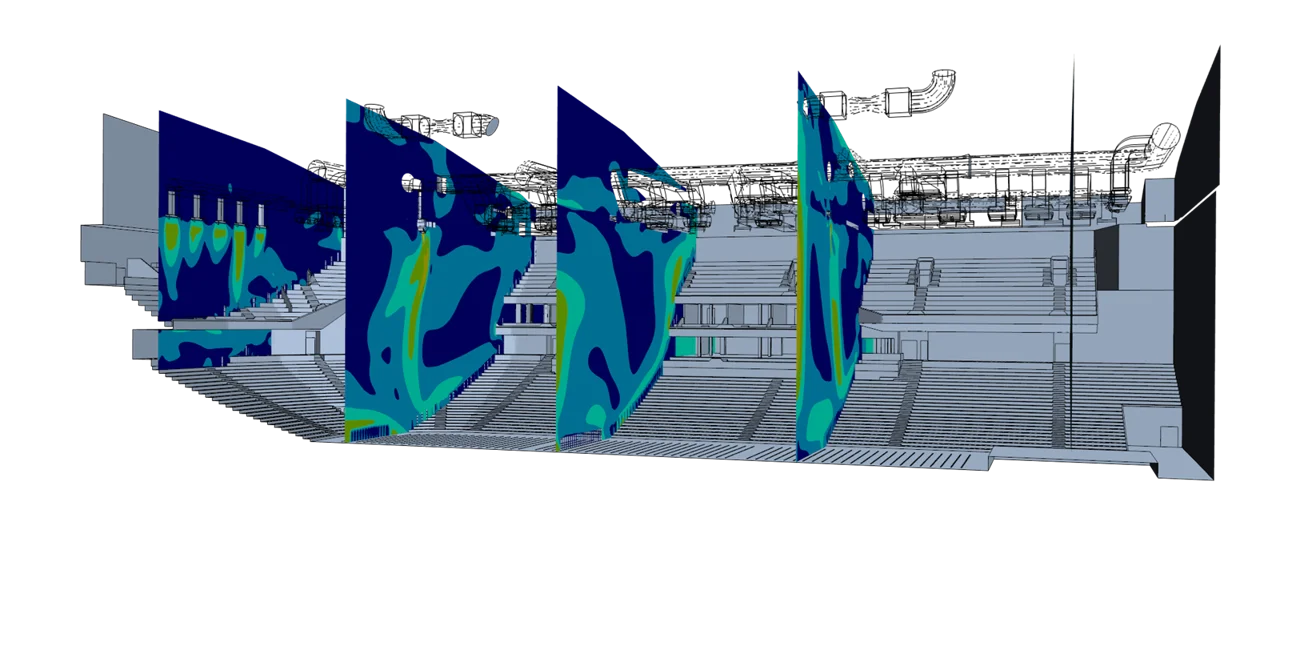
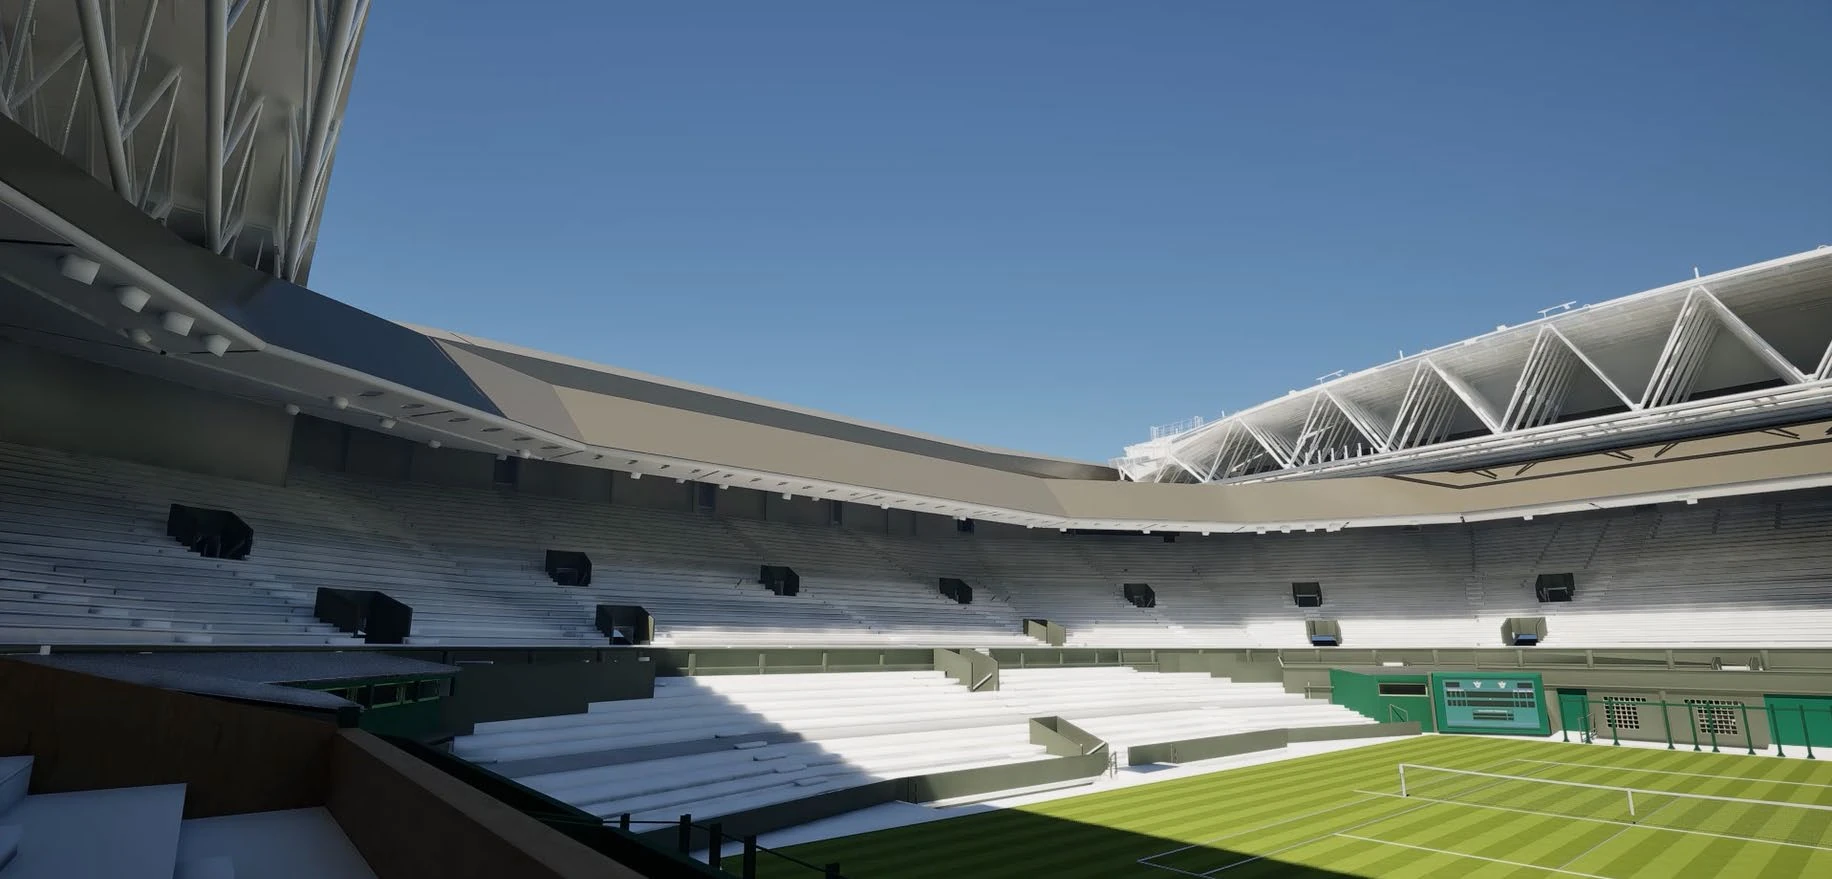
We use computational fluid dynamics (CFD) to understand air movement and thermal conditions. It is particularly valuable when developing HVAC systems for large conditioned spaces, including arena bowls.
- Design optimisation
Testing HVAC options to find a cost-efficient solution that delivers the required internal environment. - Consistent comfort
Understanding how system design affects the thermal environment experienced by occupants. - Efficient operation
Improving the way conditioned air reaches occupied areas, supporting more sustainable operation.
Higher-Risk Building Design
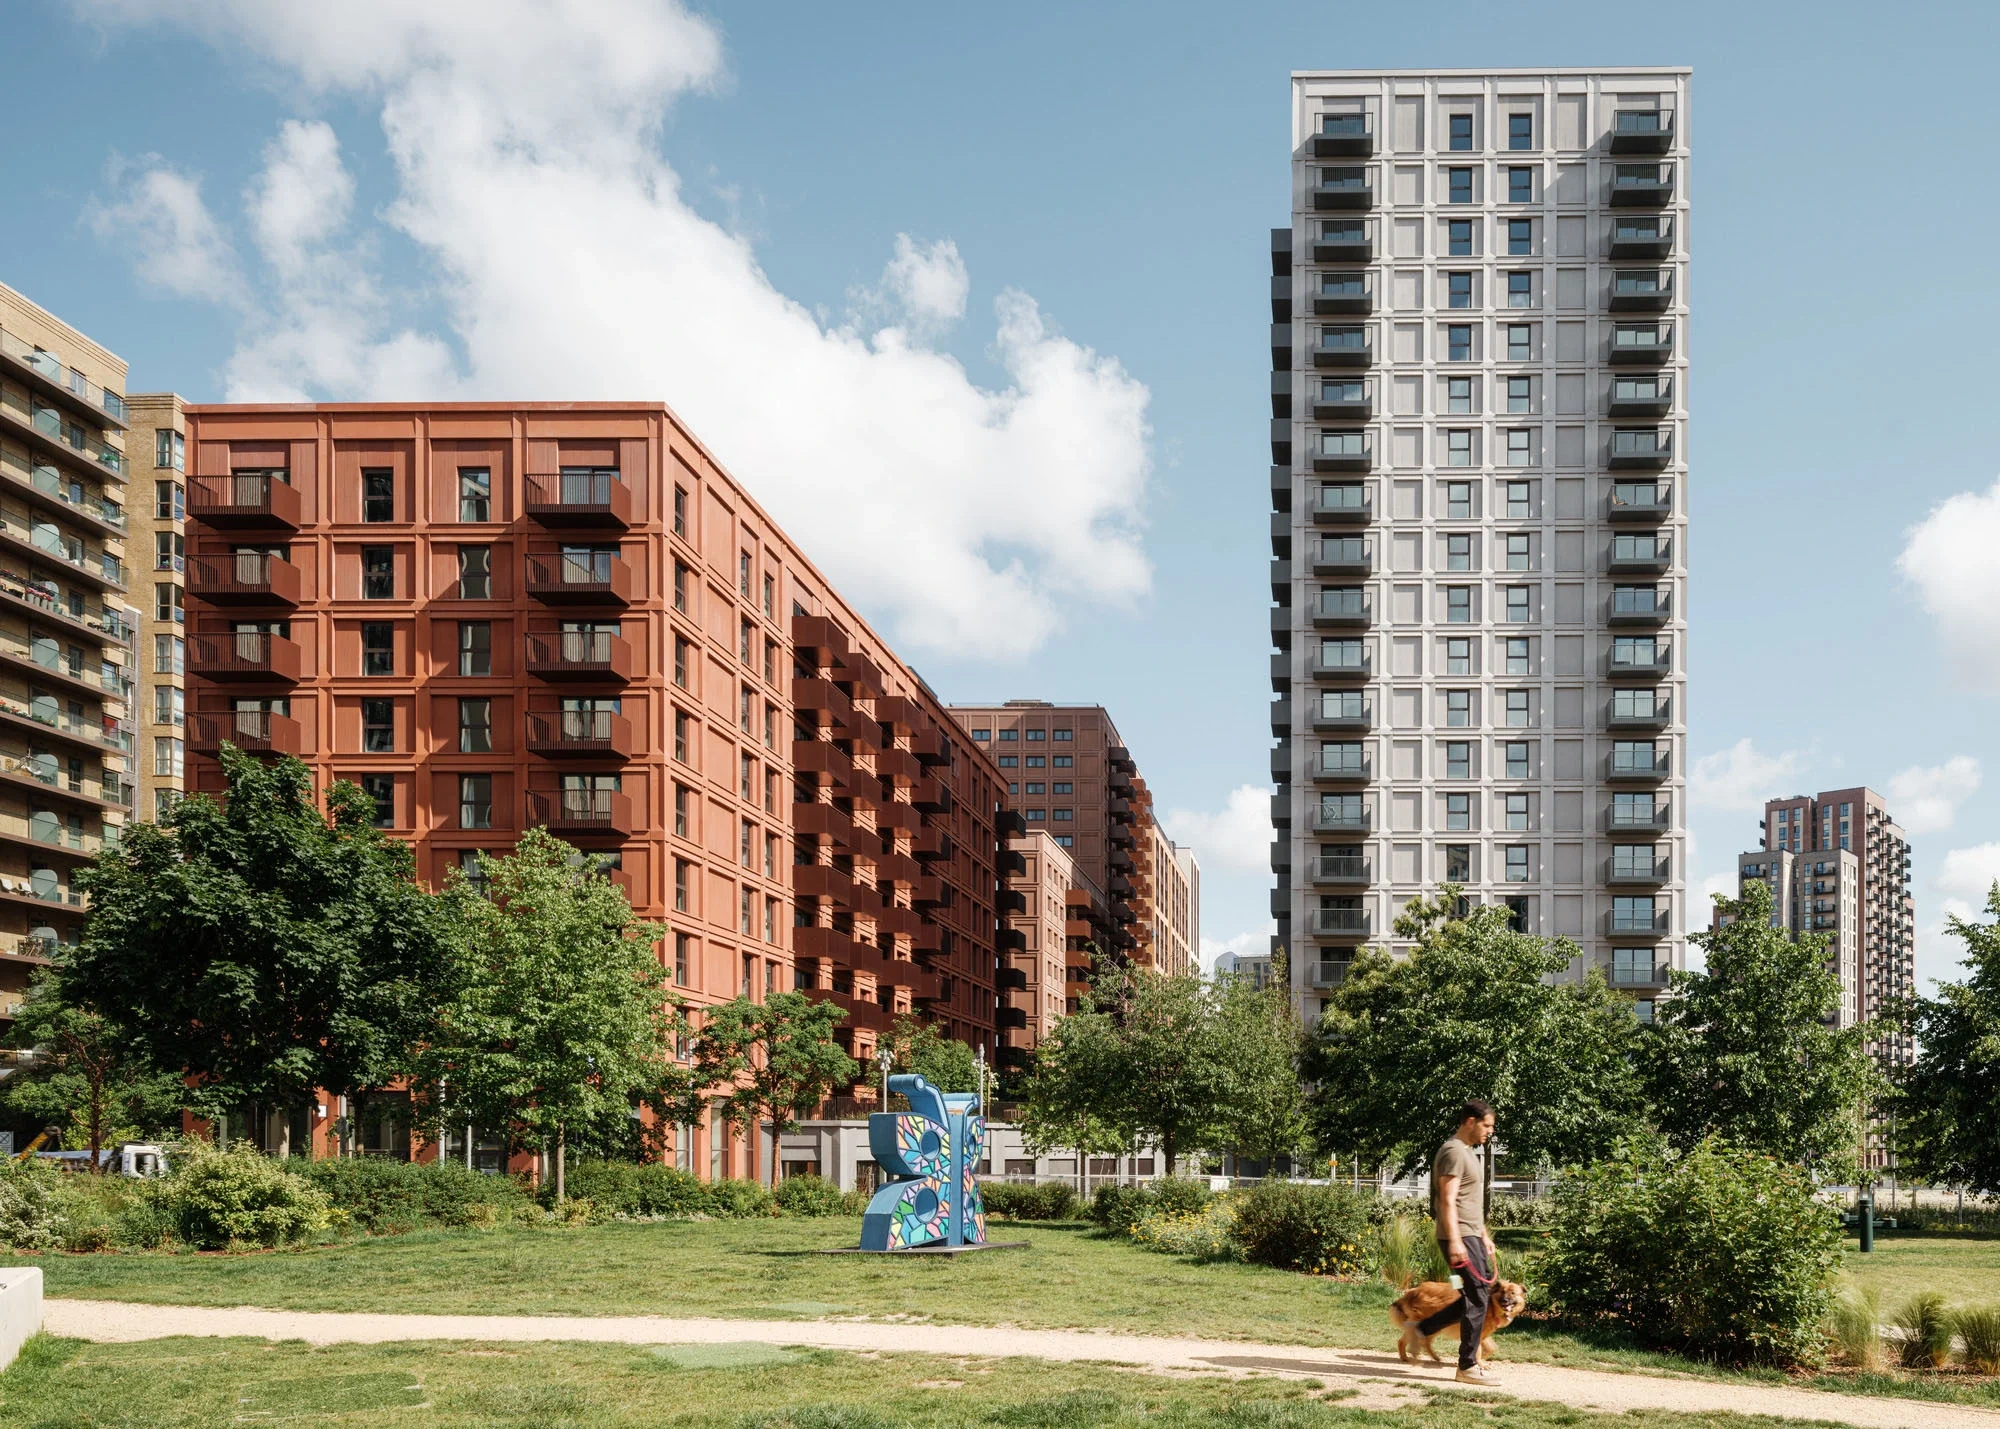
We provide mechanical, electrical and public health engineering for higher-risk residential buildings. Our experience includes Solar (NE02) at Wembley Park, where Griffiths Evans was the MEP consultant on Quintain’s 487-home development. The project achieved Gateway 3 approval under the Building Safety Act.
We help venue operators define, procure and verify field-of-play lighting upgrades. Our work covers performance requirements, specialist design review, electrical and controls integration, installation monitoring and testing. We consider the needs of players, spectators and broadcasters alongside the practical demands of working within an operating venue.
- Performance & procurement
Defining lighting requirements and supporting specialist design review and procurement. - Electrical systems & controls
Coordinating lighting with power infrastructure, control systems and venue operation. - Monitoring & verification
Reviewing installation, witnessing performance tests and verifying work against the project brief.
R&D and Innovation
Explore how we investigate venue airflow, electrical demand and heat-network design through measurement and modelling.
Explore our research