The project. Our contribution.
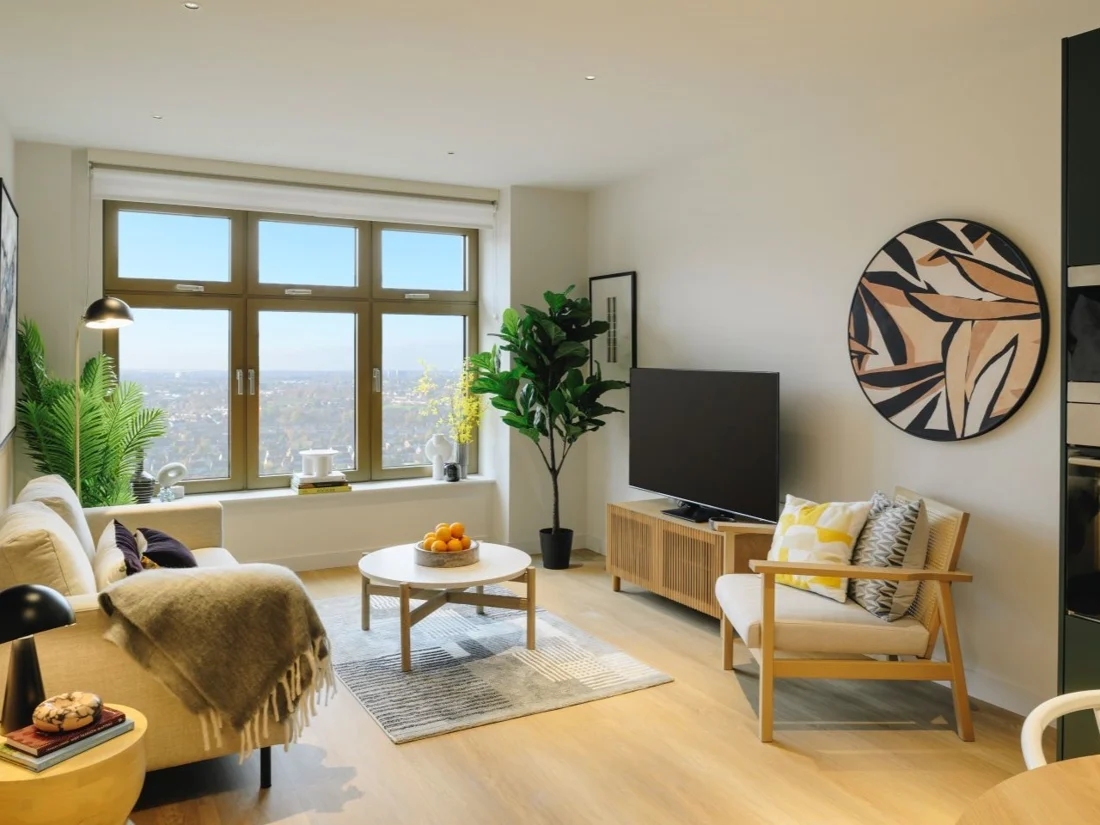
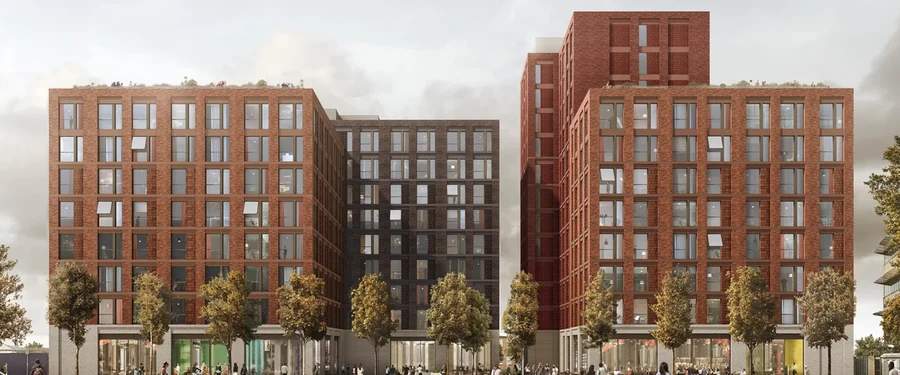
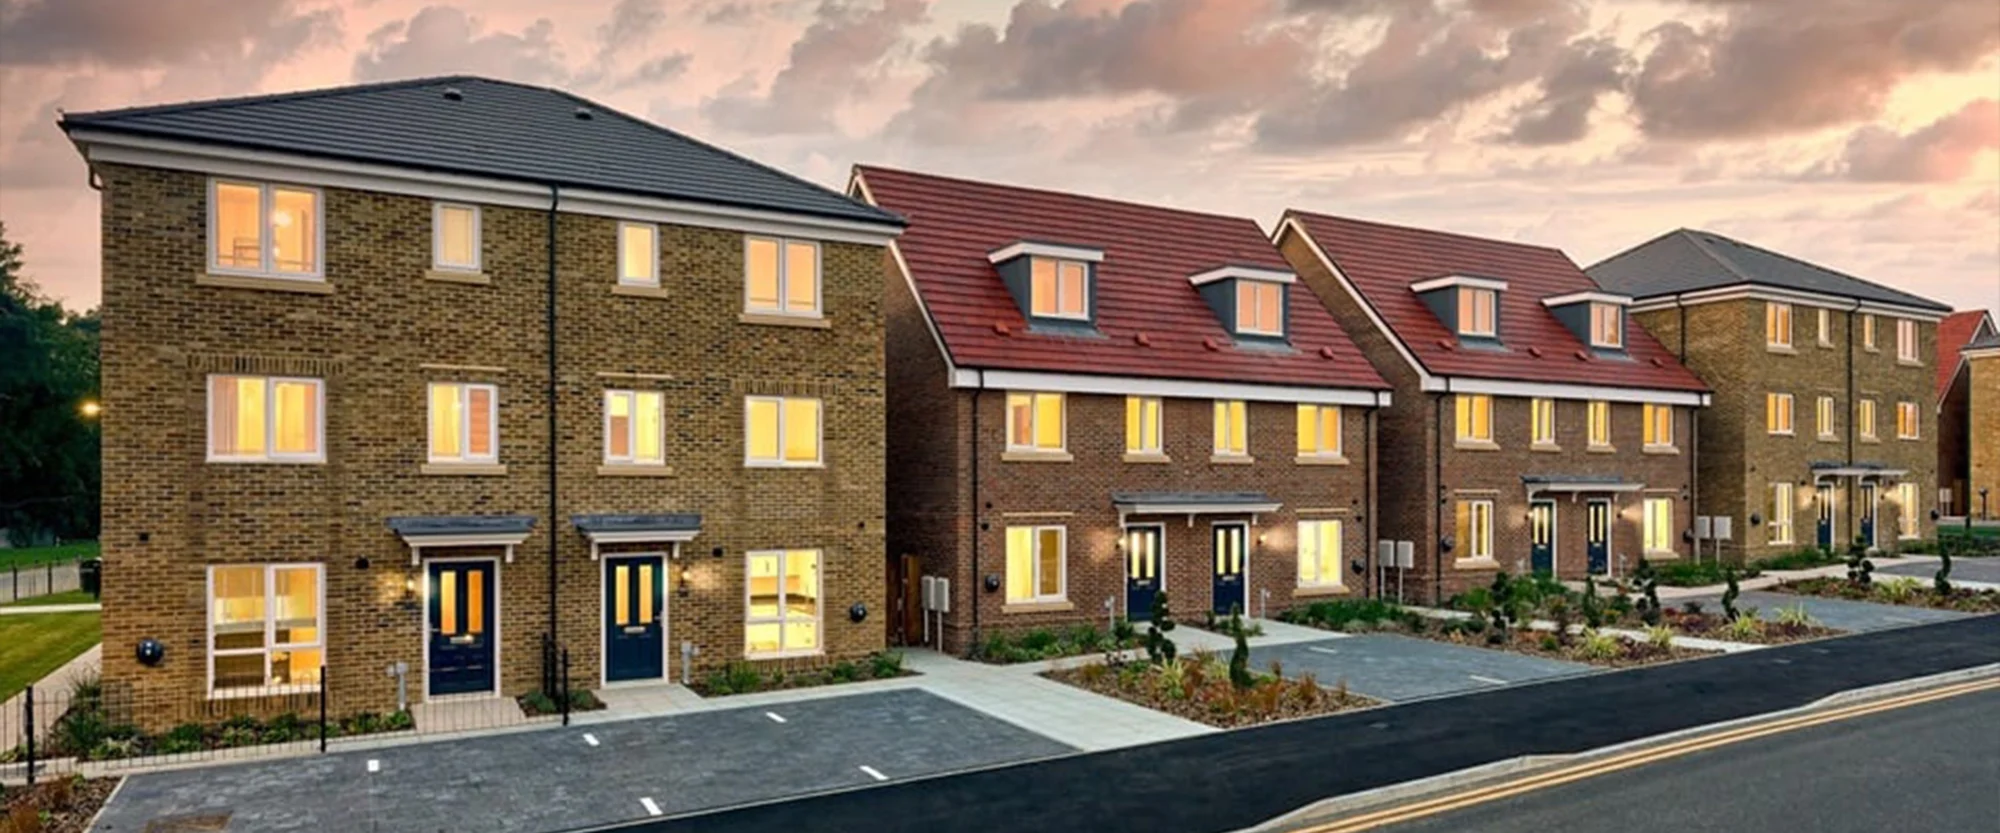
Taylor Wimpey’s redevelopment of the former Heatherwood Hospital site in Ascot comprises 107 freehold dwelling houses and 123 apartments.
Griffiths Evans has provided the full MEP design service, from concept through to RIBA Stage 4, followed by a client supervisory role through construction and handover.
Our design for the freehold dwelling houses evolved Taylor Wimpey’s well established design principles to include rooftop solar PV panels and electric vehicle charging points.
The apartment buildings are provided with electric heating and heat recovery ventilation systems to meet the Part L requirements applicable to the project. A centralised commercial standard sprinkler system was developed as the most economical solution to deliver the required sprinkler coverage to the ground floor enclosed car parking bays.