
Griffiths Evans

Project in focus

Edgbaston Stadium — Hotel, Stand & Floodlighting

Bringing hospitality and stadium engineering together.

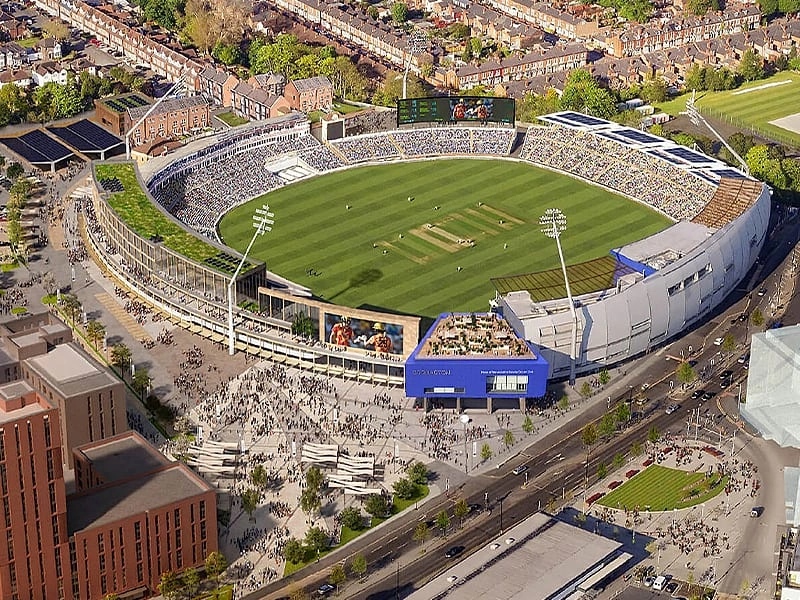
Aerial concept visualisation of Edgbaston Stadium and its proposed hotel and stand development
Edgbaston Stadium. Owner-supplied concept visualisation.

Development scope and design appointment

Guest rooms in the hotel development
146
Seats in the proposed new stand
3,000
MEP design developed from concept
Stage 3

Edgbaston’s next phase combines a new hotel, a new stand and changes to the ground’s supporting infrastructure. Griffiths Evans’ appointment brings MEP design together with a client supervisory role and work on the relocation of floodlighting.

The challenge.

The new Radisson RED hotel is planned at the site of the existing Priory and Raglan stands. The development introduces hospitality accommodation alongside new spectator seating and relocates grounds-maintenance workshops beneath the hotel. The engineering needs to bring these different uses together within the stadium’s changing layout.

Our appointment.

Griffiths Evans is appointed for the full mechanical, electrical and public health design service from concept through to RIBA Stage 3, followed by a client supervisory role during construction and handover. Our stadium work also includes the relocation of floodlighting associated with the new development.
02The engineering response

How the design comes together.

Heating and cooling with heat recovery

The hotel design uses dual-circuit, heat-recovery air-source heat pumps for heating and cooling. Heat recovery is part of the approach to providing comfortable internal conditions efficiently.

An all-electric hotel strategy

Electric cooking facilities and a solar photovoltaic array sit alongside the heat-pump design. Together, these form an all-electric building services strategy for the hotel.

Coordinating the ground’s next phase

The appointment brings the new hotel and stand into focus alongside relocated maintenance facilities. Floodlighting relocation is a further part of GE’s stadium work, responding to the development’s changing layout.

Aerial concept visualisation of Edgbaston Stadium and its proposed hotel and stand development
Aerial concept visualisation of the hotel and stadium development.
03Design benefits

Designed for guests, spectators and long-term operation.

  • Support a development that combines hotel accommodation with new spectator seating.
  • Bring heat recovery, electric cooking and solar generation together in the hotel’s building services design.
  • Maintain GE’s involvement through a client supervisory role during construction and handover.

Room and seat numbers describe the development scope. The energy systems described form part of the hotel design.

Start a conversation

Bringing hospitality into a sports venue?

Talk to Griffiths Evans about the engineering challenges on your project.

Discuss your projectMeet our team